

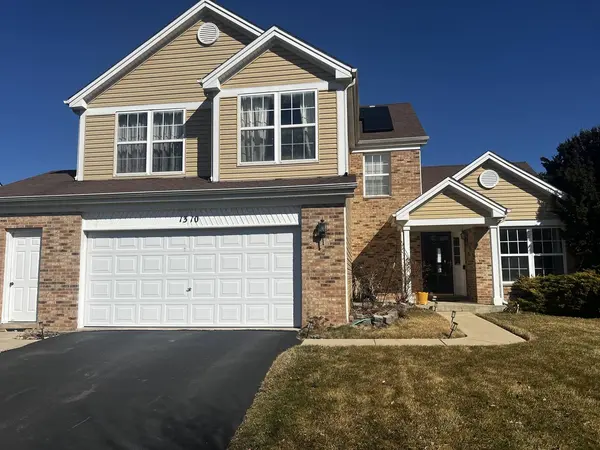
1310 York DR
Carpentersville, IL 60110
- 4 Beds
- 2.5 Baths Full Baths: 2 Half Baths: 1
- 2,020 SqFt
- 1996 Year Built
GALLERY
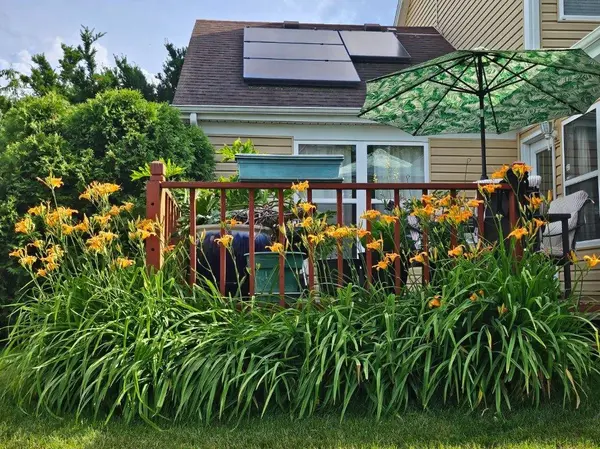
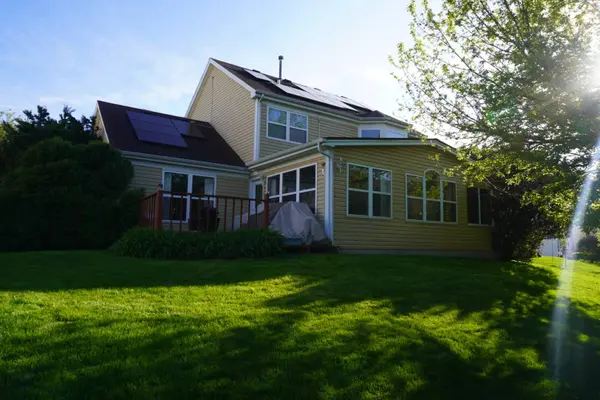
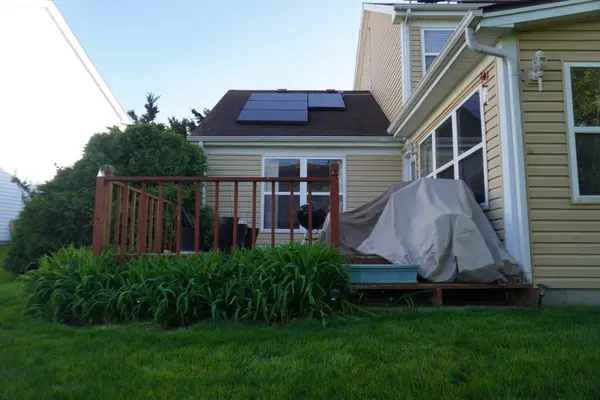
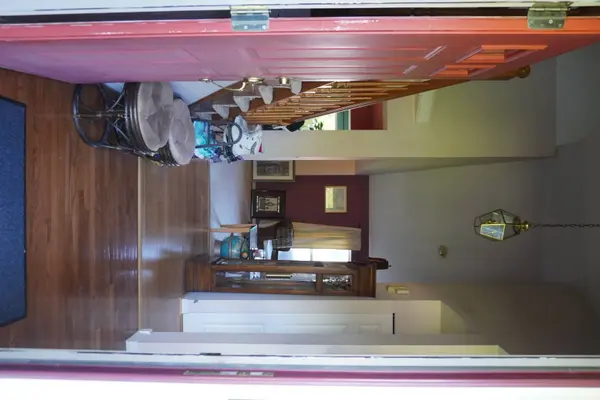
PROPERTY DETAIL
Key Details
Sold Price $385,000
Property Type Single Family Home
Sub Type Detached Single
Listing Status Sold
Purchase Type For Sale
Square Footage 2, 020 sqft
Price per Sqft $190
MLS Listing ID 12630133
Sold Date 06/17/26
Bedrooms 4
Full Baths 2
Half Baths 1
Year Built 1996
Annual Tax Amount $7,678
Tax Year 2024
Lot Dimensions 0.189990
Property Sub-Type Detached Single
Location
State IL
County Kane
Area Carpentersville
Rooms
Basement Crawl Space
Building
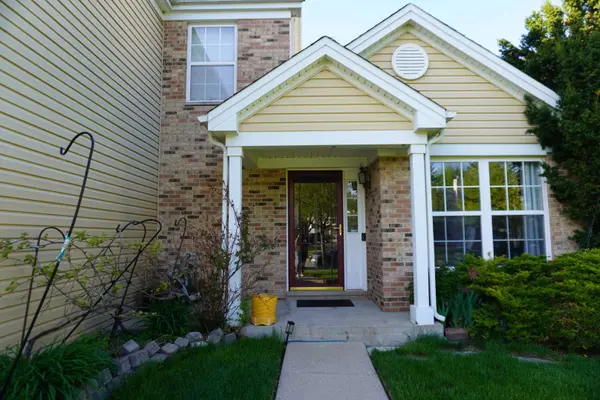
Building Description Aluminum Siding, No
Sewer Public Sewer
Water Public
Level or Stories 2 Stories
Structure Type Aluminum Siding
New Construction false
Interior
Interior Features Vaulted Ceiling(s)
Heating Solar
Cooling Central Air
Flooring Carpet, Wood
Fireplace N
Appliance Range, Microwave, Dishwasher, High End Refrigerator, Washer, Dryer, Stainless Steel Appliance(s)
Laundry Main Level
Exterior
Garage Spaces 2.0
Community Features Sidewalks, Street Paved
Schools
Elementary Schools Sunny Hill Elementary School
Middle Schools Barrington Middle School-Station
High Schools Barrington High School
School District 220 , 220, 220
Others
HOA Fee Include None
Ownership Fee Simple
Special Listing Condition None
SIMILAR HOMES FOR SALE
Check for similar Single Family Homes at price around $385,000 in Carpentersville,IL
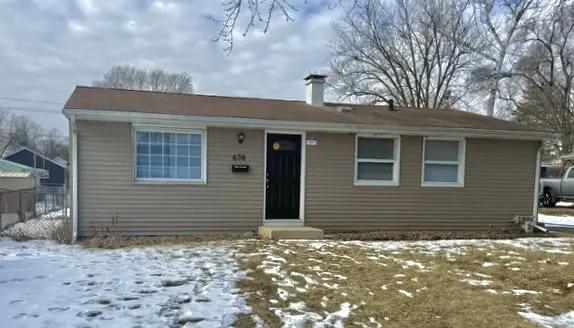
Active Under Contract
$281,000
636 Jefferson AVE, Carpentersville, IL 60110
Listed by Michael Scanlon of eXp Realty3 Beds 1 Bath 975 SqFt
Active Under Contract
$240,000
28 Hickory DR, Carpentersville, IL 60110
Listed by Rutul Parekh of ARNI Realty Incorporated3 Beds 1 Bath 950 SqFt
Active
$323,900
118 N Washington ST, Carpentersville, IL 60110
Listed by Lawrence Hines of RE/MAX Horizon3 Beds 2 Baths 1,702 SqFt
CONTACT